

2506 El Camino Lane
Dallas, TX 75212
- 3 Beds
- 4 Baths Full Baths: 3 Half Baths: 1
- 2,224 SqFt
- 1,938 Lot Size
- 2018 Year Built
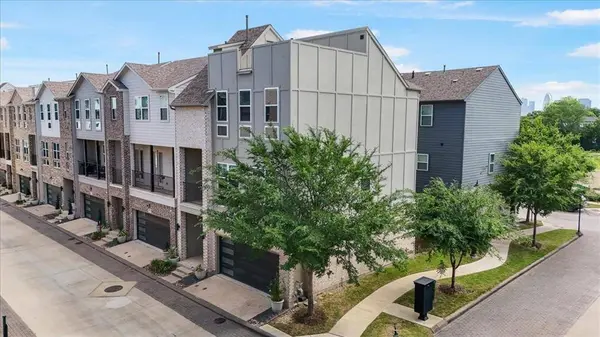
Corner lots are rare in Soho Square. One with a rooftop open-air patio and nearly 360-degree views of the Dallas skyline? Even rarer. Welcome home.
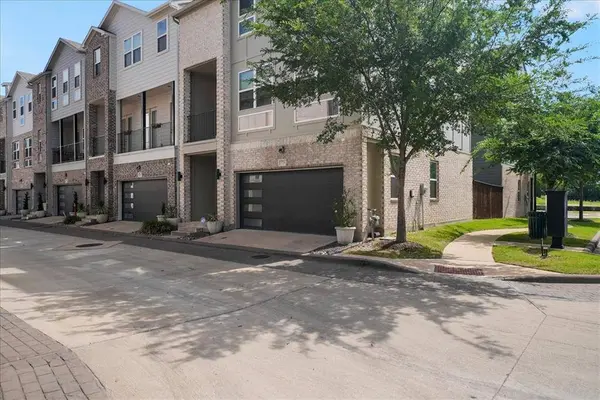
Situated in the sought-after Soho Square Phase 1 community in the heart of Trinity Groves, this contemporary 3-bed, 3.5-bath townhome sits on one of the community's prime corner positions — extra natural light, extra breathing room, and a rooftop experience that most neighbors simply don't have.
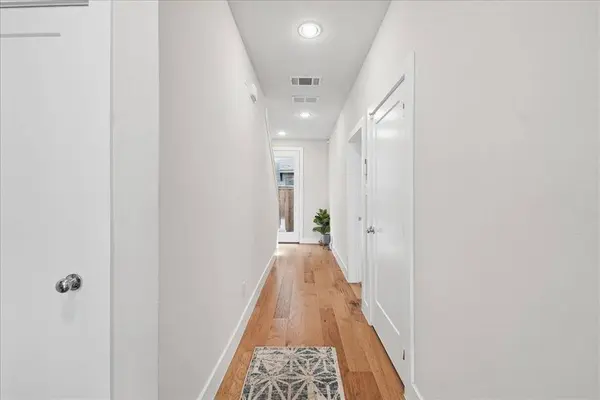
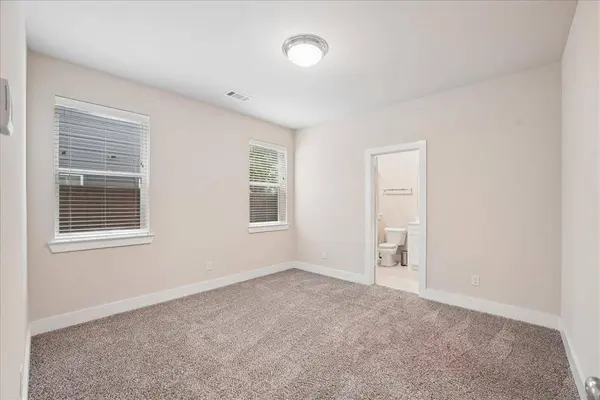
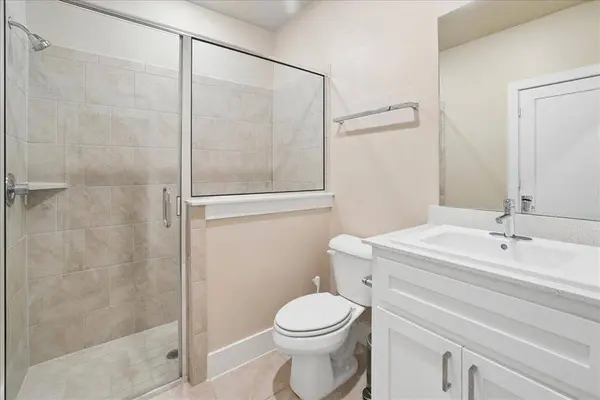
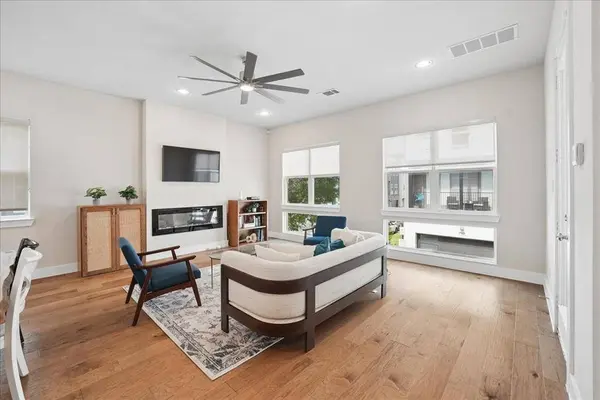
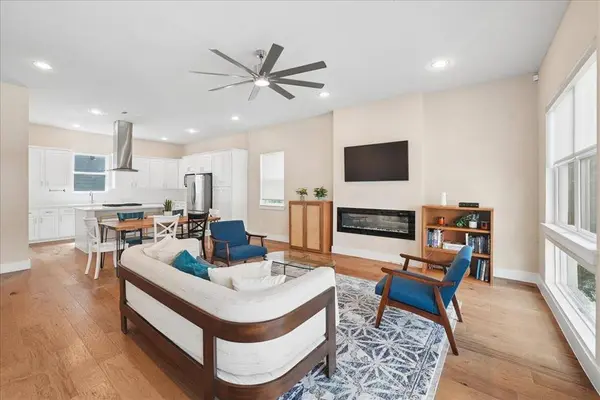
The main living level is open and inviting, anchored by a well-appointed kitchen with a gas range, quartz countertops, and a generous island that's as functional as it is stylish. Wood floors, high ceilings, and a walk-out balcony round out the space perfectly. The floor plan is thoughtfully laid out — a bedroom and full ensuite bath on the main level sits completely separate from the upper bedrooms, giving guests or extended family their own private space to come and go without ever being in each other's way. The primary suite delivers a true spa-like retreat with double vanities and an oversized shower, and the additional upper bedroom has its own ensuite and walk-in closet as well.
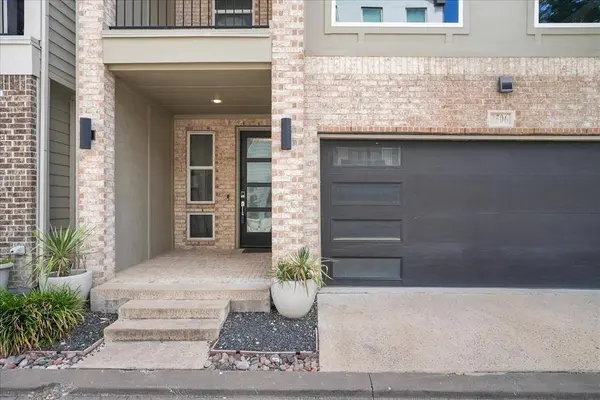
Out back, a low-maintenance turf yard keeps things easy. The attached two-car garage handles the rest. And up top, that rooftop patio is the real headline — open sky, sweeping city views, and your own piece of the Dallas skyline.
The Soho Square lifestyle only keeps getting better: resort-style pool, hot tub, full gym, bowling alley, and clubhouse — all on-site today, with a lagoon-style resort pool in the works for the future. Step outside and Trinity Groves dining is right there. Bishop Arts, Oak Cliff, and Downtown Dallas are minutes away. The Trinity River Trail is nearby for morning runs and dog walks, and major highway access puts all of DFW within easy reach.
GALLERY
PROPERTY DETAIL
Key Details
Property Type Single Family Home
Sub Type Single Family Residence
Listing Status Pending
Purchase Type For Sale
Square Footage 2, 224 sqft
Price per Sqft $218
Subdivision Soho Square Ph 1
MLS Listing ID 21268703
Style Contemporary/Modern
Bedrooms 3
Full Baths 3
Half Baths 1
HOA Fees $3, 650/ann
HOA Y/N Mandatory
Year Built 2018
Annual Tax Amount $10,173
Lot Size 1,938 Sqft
Acres 0.0445
Lot Dimensions 31x62
Property Sub-Type Single Family Residence
Location
State TX
County Dallas
Community Club House, Community Pool, Curbs, Fitness Center, Pool, Other
Direction From I-30, take the Sylvan Ave exit heading north. Turn left on Singleton Blvd, continue past Trinity Groves, then turn left on Duluth St into Soho Square. Follow to El Camino Ln. Buyers agents are encouraged to use GPS for precise routing.
Rooms
Dining Room 2
Building
Lot Description Corner Lot, Sprinkler System, Subdivision
Story Three Or More
Foundation Slab
Level or Stories Three Or More
Structure Type Brick,Siding
Interior
Interior Features Cable TV Available, Double Vanity, Eat-in Kitchen, Flat Screen Wiring, High Speed Internet Available, In-Law Suite Floorplan, Kitchen Island, Multiple Staircases, Open Floorplan, Walk-In Closet(s)
Heating Central, ENERGY STAR Qualified Equipment, Fireplace(s), Natural Gas
Cooling Ceiling Fan(s), Central Air, Electric, ENERGY STAR Qualified Equipment
Flooring Carpet, Ceramic Tile, Engineered Wood
Fireplaces Number 1
Fireplaces Type Electric, Living Room
Appliance Dishwasher, Disposal, Electric Oven, Gas Cooktop, Microwave, Tankless Water Heater, Vented Exhaust Fan
Heat Source Central, ENERGY STAR Qualified Equipment, Fireplace(s), Natural Gas
Laundry Electric Dryer Hookup, Utility Room, Full Size W/D Area, Dryer Hookup, Washer Hookup
Exterior
Exterior Feature Balcony
Garage Spaces 2.0
Fence Fenced, Wood
Community Features Club House, Community Pool, Curbs, Fitness Center, Pool, Other
Utilities Available All Weather Road, Asphalt, Cable Available, City Sewer, City Water, Community Mailbox, Curbs, Electricity Connected, Individual Gas Meter, Individual Water Meter, Natural Gas Available, Underground Utilities
Roof Type Composition,Shingle
Total Parking Spaces 2
Garage Yes
Schools
Elementary Schools Lanier
Middle Schools Edison
High Schools Pinkston
School District Dallas Isd
Others
Acceptable Financing Cash, Conventional, FHA, Texas Vet, VA Loan
Listing Terms Cash, Conventional, FHA, Texas Vet, VA Loan
Virtual Tour https://www.zillow.com/homedetails/2506-El-Camino-Ln-Dallas-TX-75212/303982209_zpid/?view=public
SIMILAR HOMES FOR SALE
Check for similar Single Family Homes at price around $485,000 in Dallas,TX

Pending
$280,000
3310 Wake Street, Dallas, TX 75212
Listed by Gardenia Gallegos of eXp Realty LLC2 Beds 1 Bath 1,160 SqFt
Pending
$490,000
3102 Chicago Street, Dallas, TX 75212
Listed by Mary Rodriguez of CENTURY 21 Judge Fite Co.4 Beds 4 Baths 2,414 SqFt
Pending
$500,000
2649 La Altura Lane, Dallas, TX 75212
Listed by Kristin Jarmon of Better Homes and Gardens Real3 Beds 4 Baths 2,224 SqFt
CONTACT