
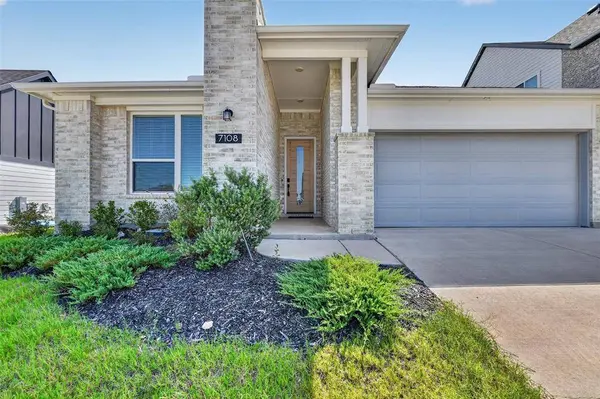
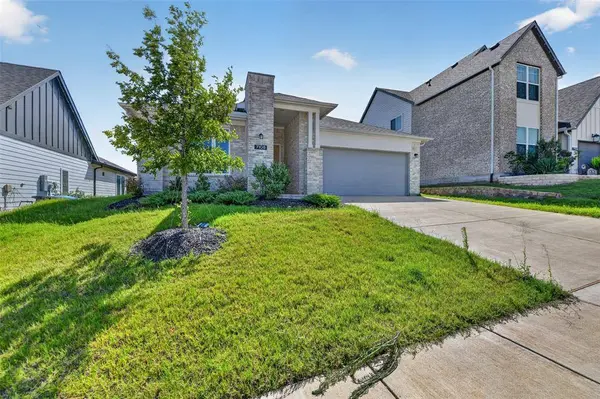
7108 Talon Bluff Drive
Fort Worth, TX 76179
- 3 Beds
- 2 Baths Full Baths: 2
- 2,085 SqFt
- 7,884 Lot Size
- 2023 Year Built
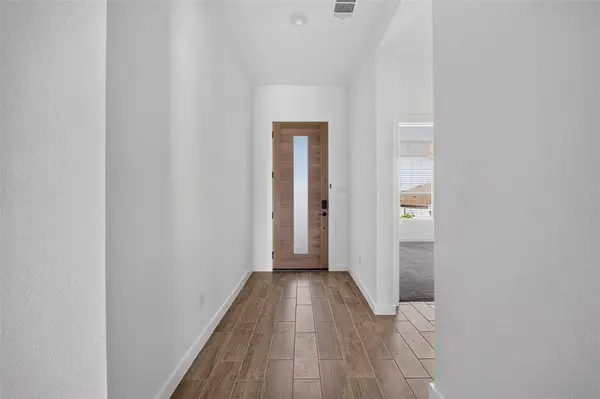
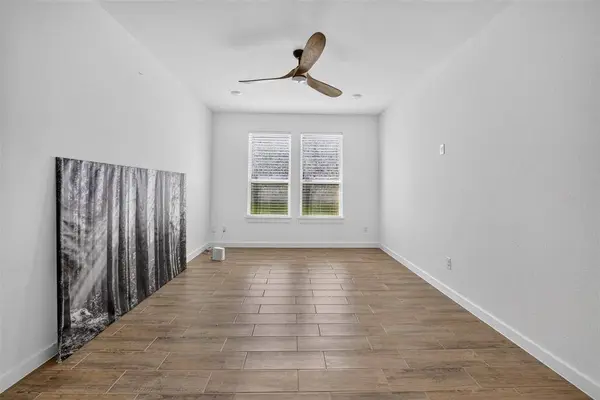
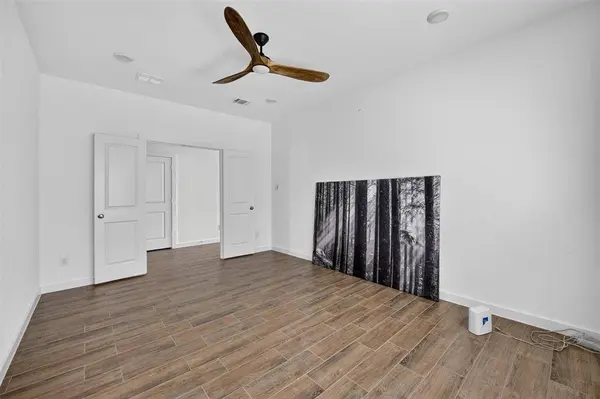
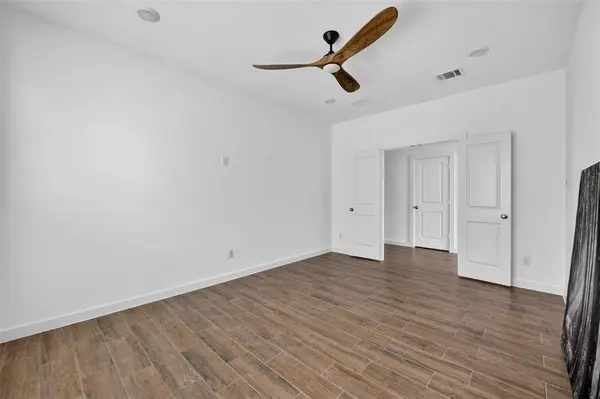
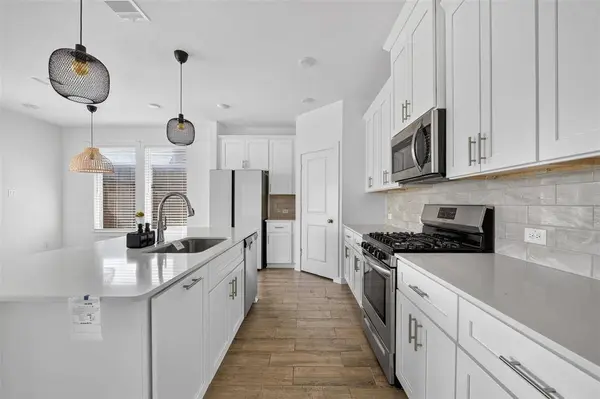
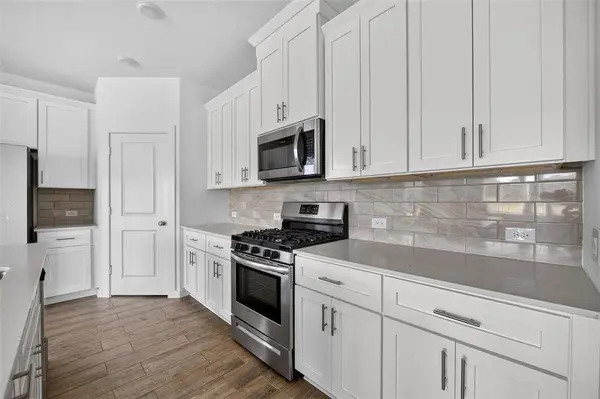
Step inside to an open, airy floor plan made for modern living. The bright white kitchen steals the show with its granite island, stainless steel appliances, and casual eat-in nook—perfect for morning coffee or family meals. Need flexibility? The multi-purpose study easily transforms into a home office, playroom, dining room, or guest suite.
The primary suite is a true retreat with natural light pouring in, dual vanities, a soaking tub, separate shower, and a walk-in closet big enough to impress. Two additional bedrooms, a full bath, a mudroom, and a utility room make daily life effortless.
Located in the highly rated Eagle Mountain–Saginaw ISD and zoned for Lake Country Elementary, this home sits in a friendly community known for its serenity, views, and charm.
Enjoy the best of modern living with a touch of lakeside tranquility—this one checks all the boxes!
GALLERY
PROPERTY DETAIL
Key Details
Property Type Single Family Home
Sub Type Single Family Residence
Listing Status Active
Purchase Type For Sale
Square Footage 2, 085 sqft
Price per Sqft $196
Subdivision Talon Hills - Phase 3
MLS Listing ID 21402873
Style Traditional
Bedrooms 3
Full Baths 2
HOA Fees $665/ann
HOA Y/N Mandatory
Year Built 2023
Lot Size 7,884 Sqft
Acres 0.181
Property Sub-Type Single Family Residence
Location
State TX
County Tarrant
Direction Please use preferred GPS.
Rooms
Dining Room 1
Building
Lot Description Landscaped, Sprinkler System, Subdivision, Water/Lake View
Story One
Foundation Slab
Level or Stories One
Structure Type Brick,Siding,Wood
Interior
Interior Features Cable TV Available, Decorative Lighting, Eat-in Kitchen, High Speed Internet Available, Kitchen Island, Open Floorplan, Pantry, Sound System Wiring, Walk-In Closet(s)
Heating Central, Natural Gas
Cooling Central Air, Electric, ENERGY STAR Qualified Equipment
Flooring Carpet, Ceramic Tile
Appliance Dishwasher, Disposal, Gas Oven, Gas Range, Microwave, Plumbed For Gas in Kitchen, Tankless Water Heater, Vented Exhaust Fan
Heat Source Central, Natural Gas
Exterior
Exterior Feature Rain Gutters
Garage Spaces 2.0
Fence Back Yard, Fenced, Rock/Stone, Wood
Utilities Available All Weather Road, Asphalt, Cable Available, City Sewer, City Water, Curbs, Electricity Connected, Individual Gas Meter, Individual Water Meter, Sidewalk
Roof Type Composition
Total Parking Spaces 2
Garage Yes
Schools
Elementary Schools Lake Country
Middle Schools Creekview
High Schools Boswell
School District Eagle Mt-Saginaw Isd
Others
Acceptable Financing Cash, Conventional, FHA, VA Loan
Listing Terms Cash, Conventional, FHA, VA Loan
Virtual Tour https://www.propertypanorama.com/instaview/ntreis/21402873
SIMILAR HOMES FOR SALE
Check for similar Single Family Homes at price around $410,000 in Fort Worth,TX

Active
$443,700
5721 Diamond Valley Drive, Fort Worth, TX 76179
Listed by Vickie Cook of Victoria Lynn & Associates LLC4 Beds 3 Baths 3,034 SqFt
Active
$579,900
8900 Random Road, Fort Worth, TX 76179
Listed by Suzette Teague of Abundance Realty Group LLC4 Beds 4 Baths 3,824 SqFt
Pending
$268,000
6724 Meadow Way Lane, Fort Worth, TX 76179
Listed by Ivis Andrade of Competitive Edge Realty LLC4 Beds 2 Baths 1,550 SqFt
CONTACT